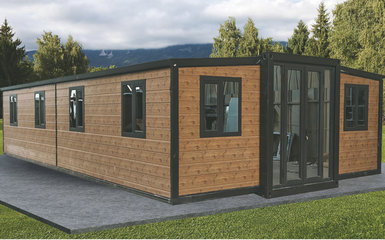
01 / EXPANDABLE
Expandable Container House
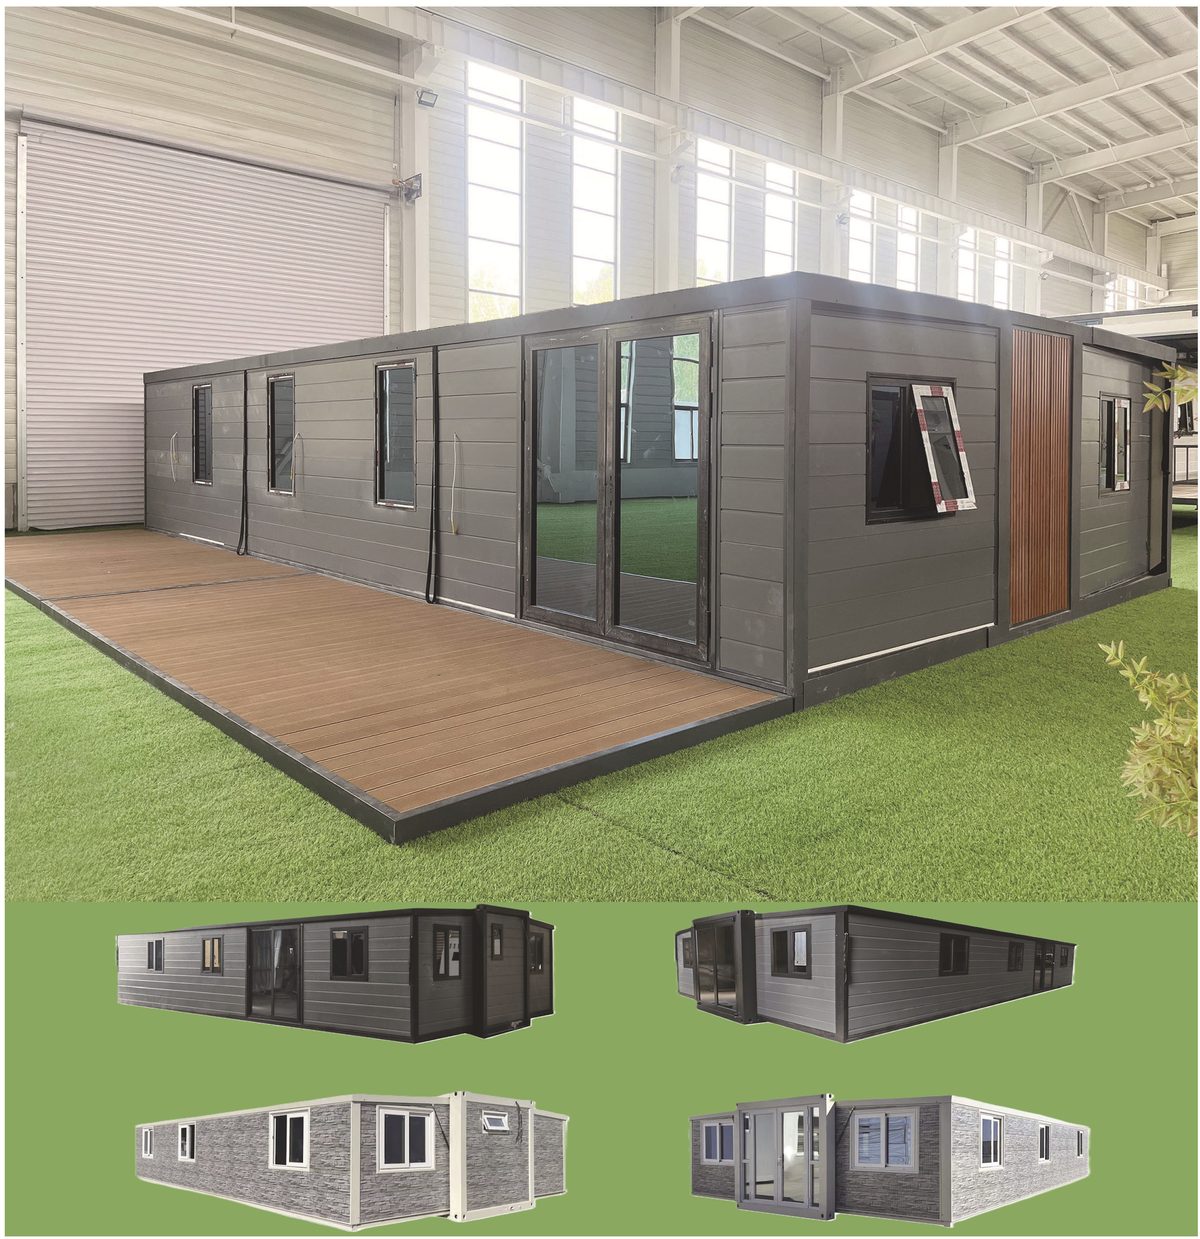
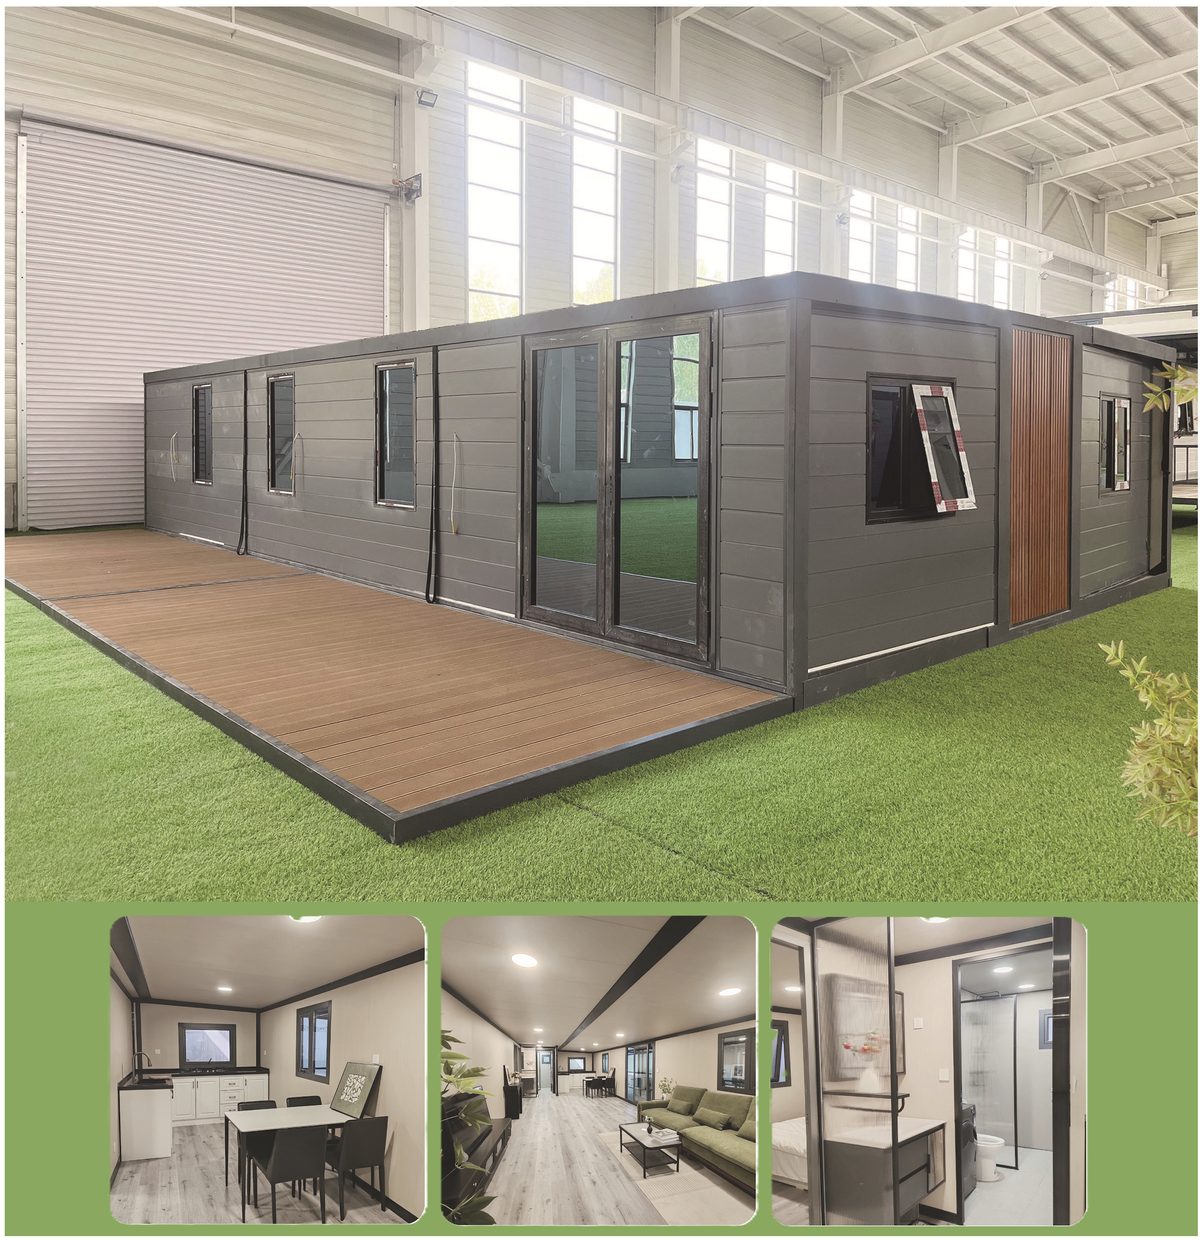
Twin-wing design unfolds into a full-height home with bedroom, living room and bathroom. Six footprints from 10 ft to 40 ft, plus a two-storey configuration.
View specifications →Expandable, foldable and flat-pack container houses — delivered as complete, pre-fitted modules. Unfolded on site in hours, shipped worldwide.
From a compact garden studio to a two-storey family home or an entire resort camp — every unit ships fully finished and opens on site.
Twin-wing design unfolds into a full-height home with bedroom, living room and bathroom. Six footprints from 10 ft to 40 ft, plus a two-storey configuration.
View specifications →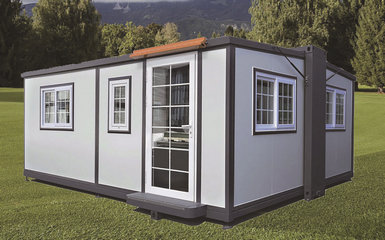
Lift, unfold, raise the walls and fix the bolts. Rock-wool insulated, winter-proof and stackable up to three storeys — move-in in minutes.
View specifications →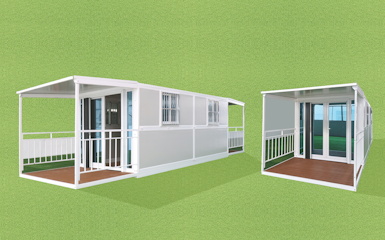
Panels nest flat for maximum container utilization. Offices, dormitories, storerooms and linked camps — with up to six units per 40'HQ.
View specifications →Steel frame, insulated walls and roof, flooring, doors, windows and a full electrical system — all installed before the unit leaves our factory. What arrives is a home, not a kit of parts.
Download 2026 CatalogHigh-strength galvanized frame with electrostatic spray coating — strong, rust-resistant, built to last for decades.
50–65 mm EPS / rock-wool sandwich panels keep the house warm in winter and cool in summer. Fire class A.
Wing panels unfold on integrated hinges. 2–3 workers finish the whole house in about 2 hours — no crane, no welding.
Folded to only 2.2 m wide, units nest into standard containers together with all accessories.
Layouts, colors, glazing, kitchens, bathrooms and electrical systems tailored to your market and project.
Roof load 0.5 kN/m², wind resistance force 8 — proven in snow, coastal and desert climates worldwide.
Every dimension, weight and electrical configuration, straight from the 2026 catalog. Select a model to see its full specification.
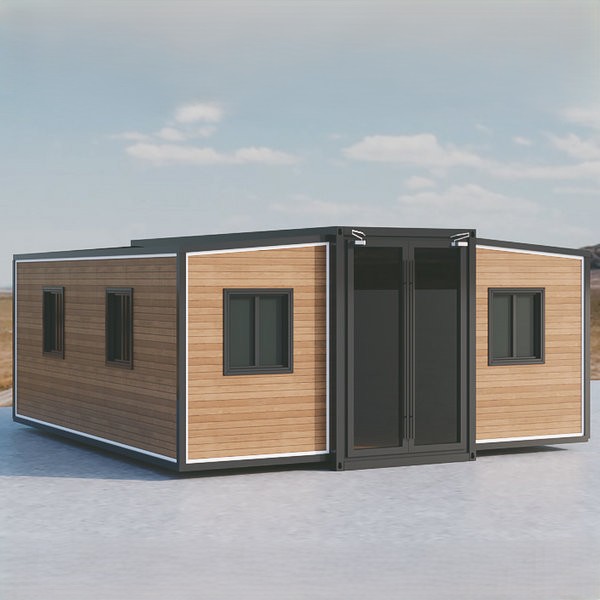
Our best-selling model — one bedroom, living room and bathroom in a fold-flat package.
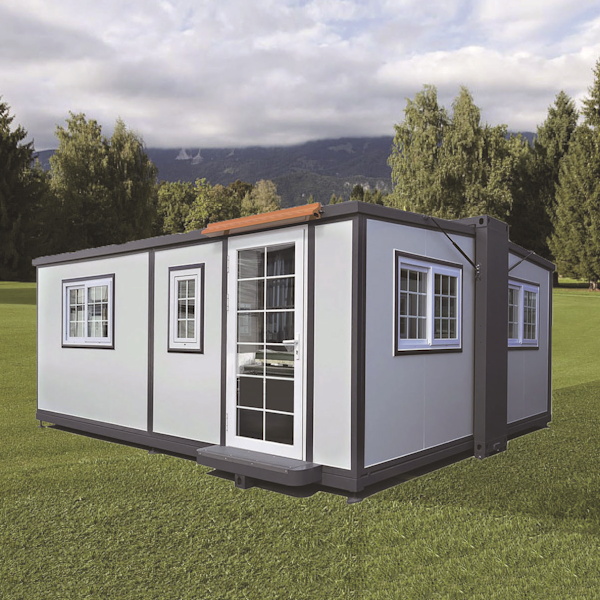
Unfold, then move in. Rock-wool insulated, winter-proof, stackable up to 3 storeys — a 4-minute unfold with no special tools or foundation required.
| External size | 5900 × 4800 × 2480 mm |
|---|---|
| Internal size | 5470 × 4640 × 2230 mm |
| Folded size | 5900 × 700 × 2480 mm |
| Weight | 1,400 kg |
| Frame | Galvanized steel, 2.5 mm steel columns |
| Envelope | 50 mm EPS roof · 65 mm EPS walls · 18 mm floor |
| Electrical | Optional distribution box 63 A / 32 A / 20 A RCBO |
| Facade | Multiple variants and front glazing |
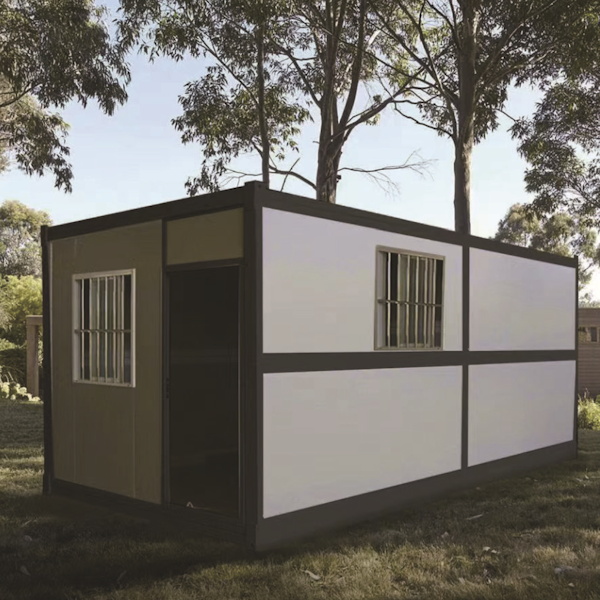
Flat packing for maximum container utilization. Offices, dormitories, storerooms and camps — single units, linked rows or two-storey blocks with stairs and balconies.
| External size | 5800 × 2500 × 2430 mm |
|---|---|
| Internal size | 5635 × 2370 × 2265 mm |
| Folded size | 5800 × 2500 × 390 mm |
| Weight | 1,100 kg |
| Frame | Galvanized tubes; 304 stainless folding hinges |
| Roof / walls | 1040-type corrugated steel; 50 mm rock-wool sandwich |
| Floor | 15 mm MGO board + 1.6 mm PVC flooring |
| Doors & windows | Aluminum security door 970 × 1970 mm; 2 window sets 870 × 1215 mm |
| Electrical | Breaker, 2 sockets + 110 V socket, 5 LED lights, RCBO |
| Performance | Roof 0.5 kN/m² · Force 8 wind · Class A fire |
Twin-wing expandable models open with integrated hinges. No crane, no welding, no foundation — just 2–3 workers and the tools in the crate.
Position the folded unit on a level base.
Lift and lock the insulated roof wings.
Fold down the 18 mm factory-finished floor.
Raise the side walls on galvanized hinges.
Connect power — the electrical system is already wired.
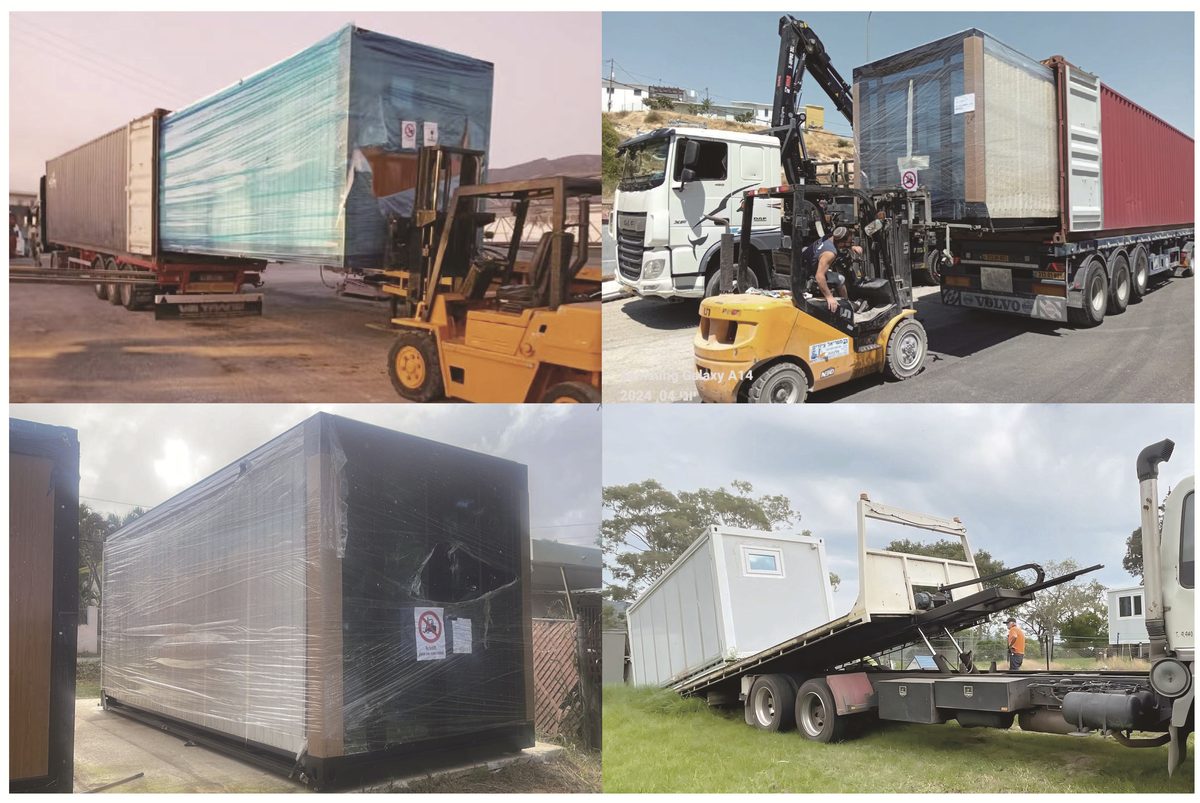
Two unfolding systems, one factory-built structure, and almost any layout your project needs.
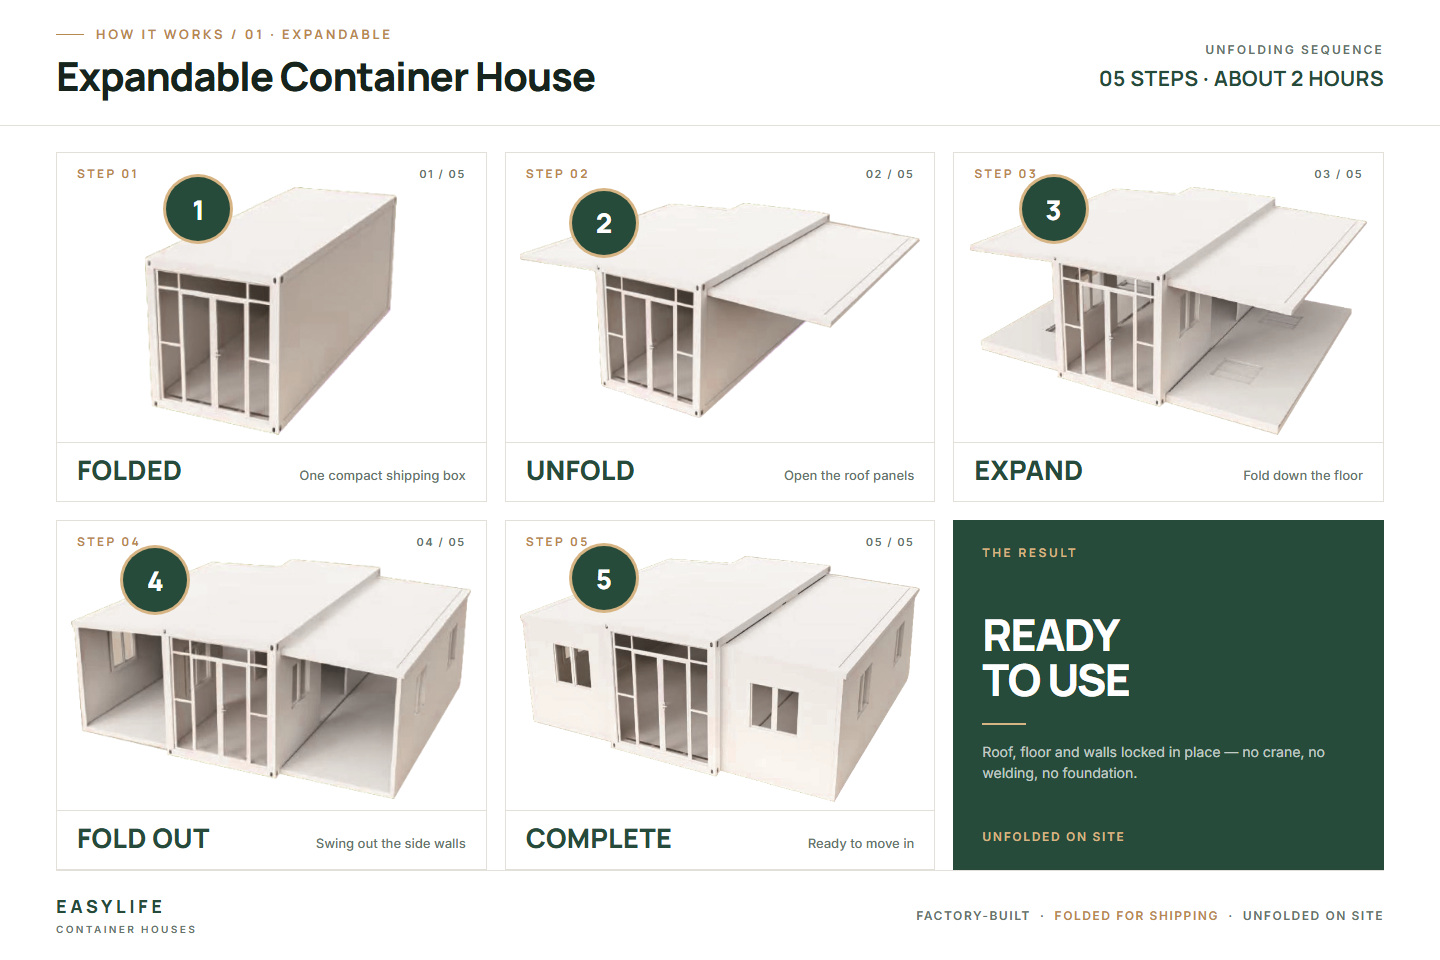
Roof, floor and twin wings open on integrated hinges — no crane, no welding, no foundation.
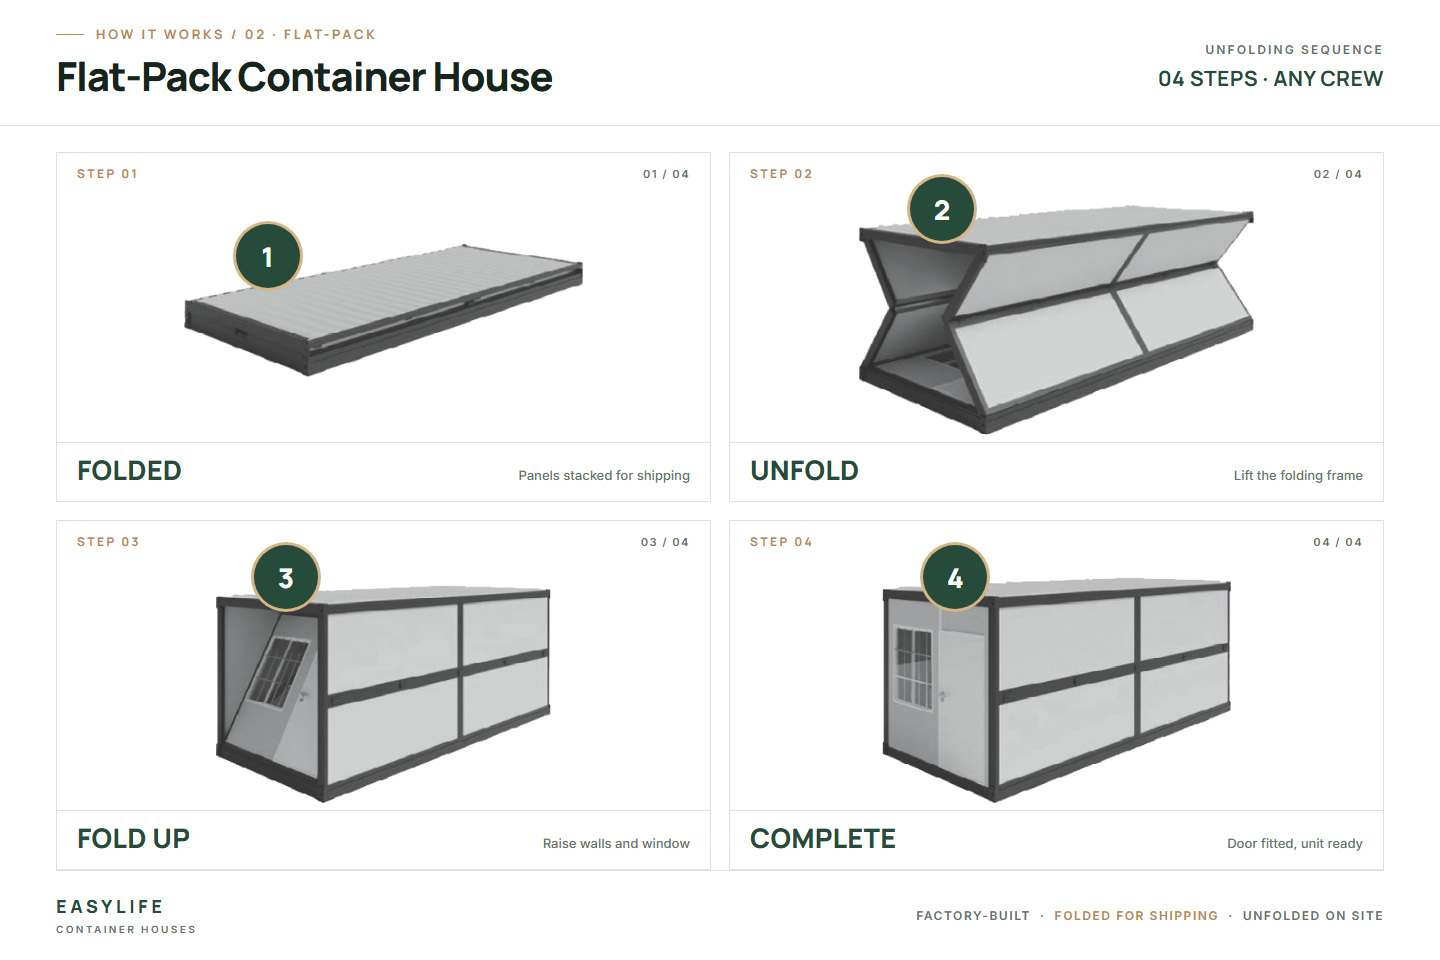
A numbered sequence from flat panel to finished unit — easy to follow on site, fast to repeat across a camp.
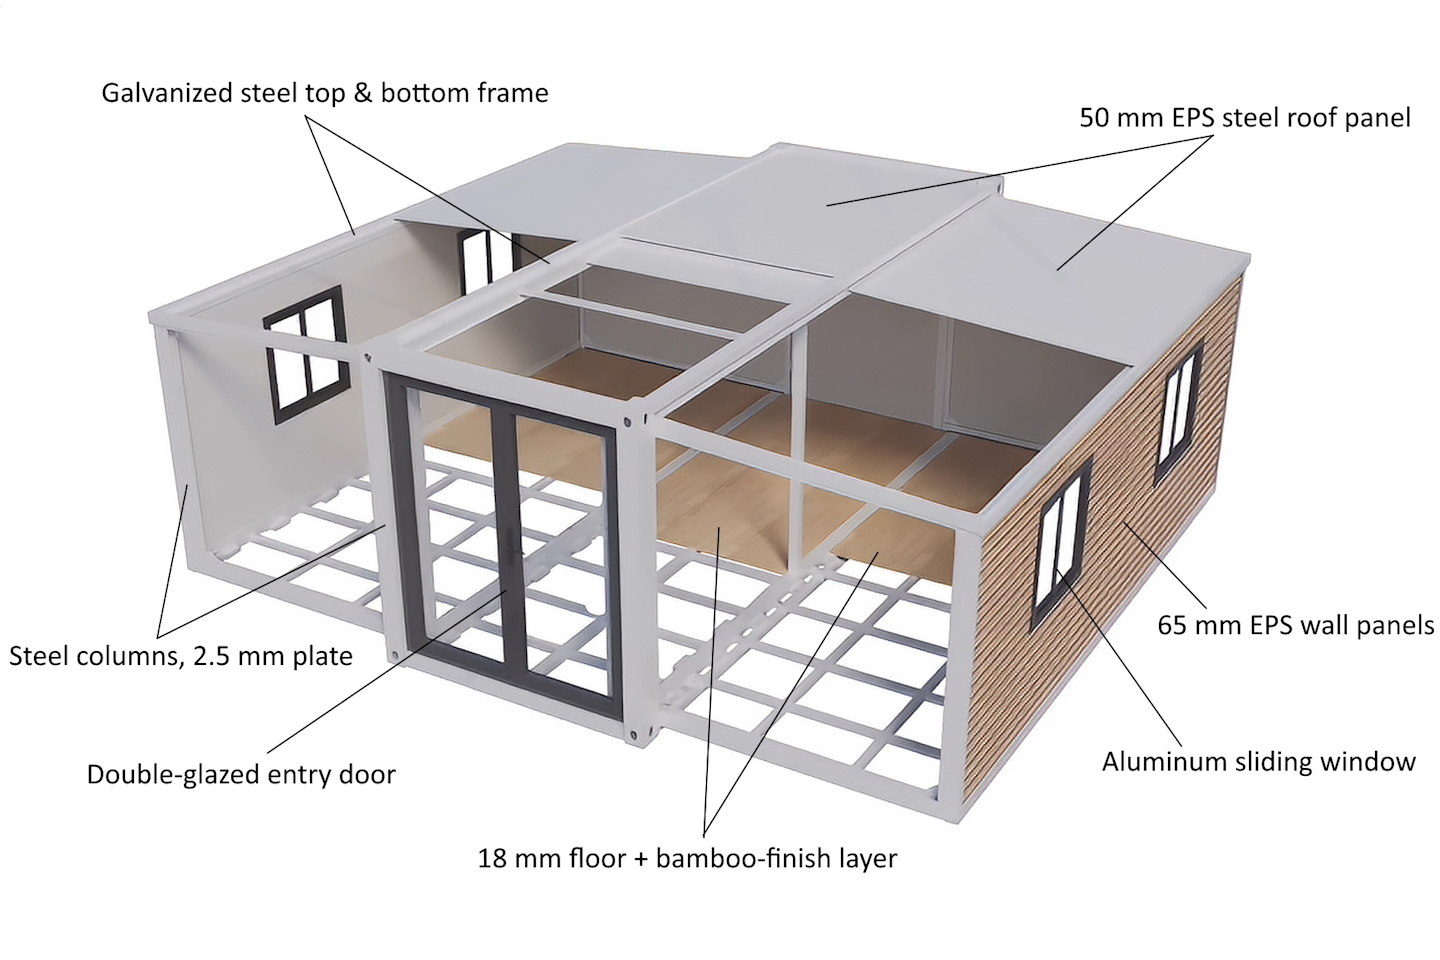
Galvanized steel frame, EPS sandwich panels, double glazing and an 18 mm finished floor — every component labeled.
Click the diagram to enlarge ↗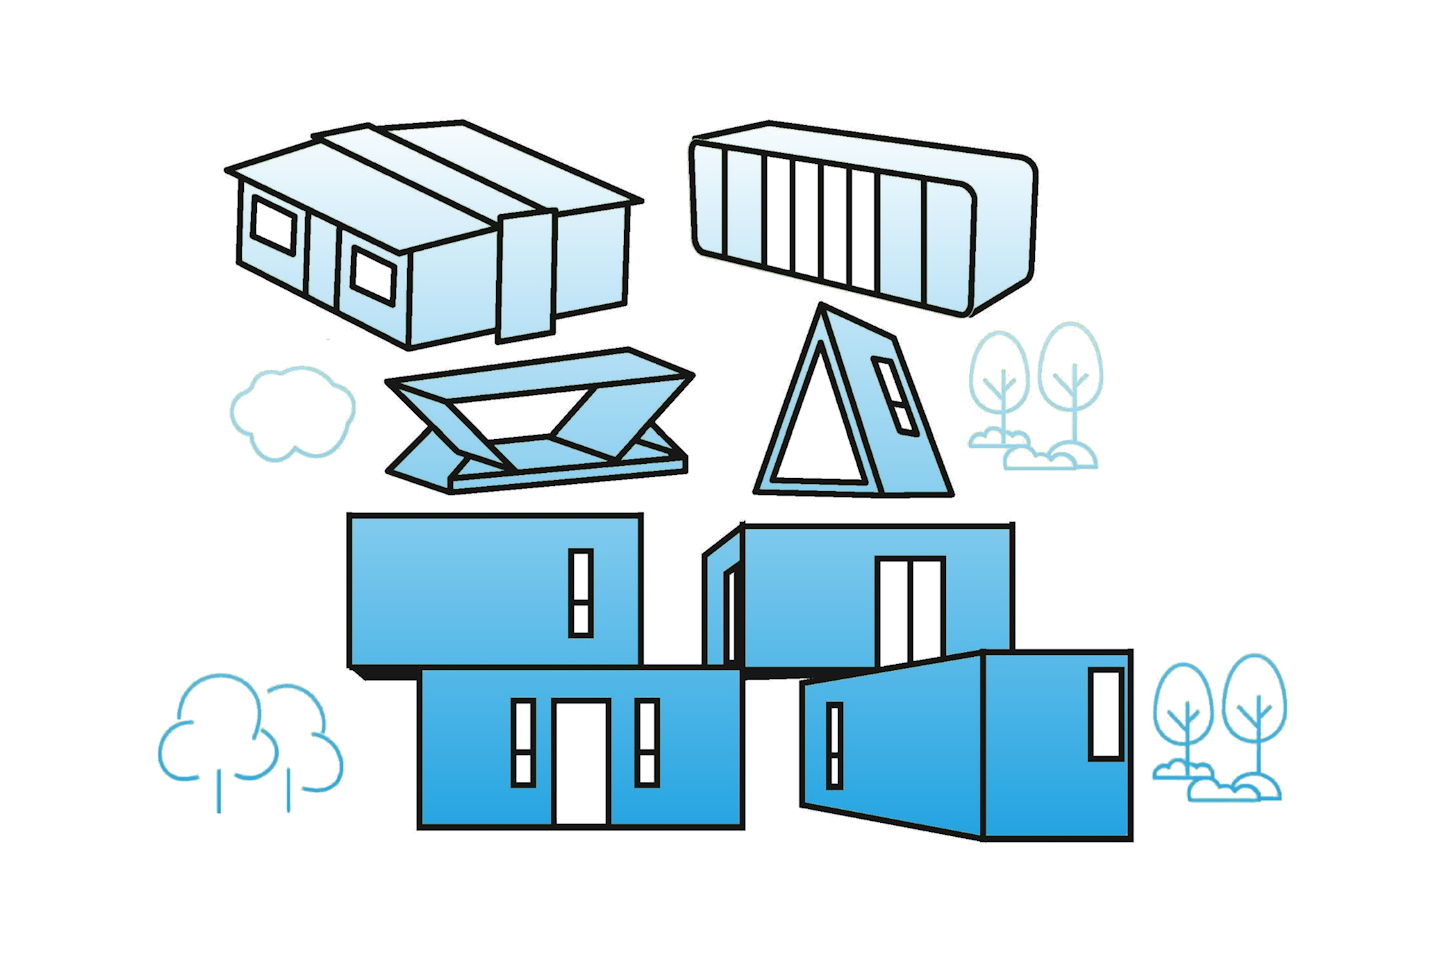
Link units side by side, stack them two storeys high, or combine them into camps, site offices and resorts.
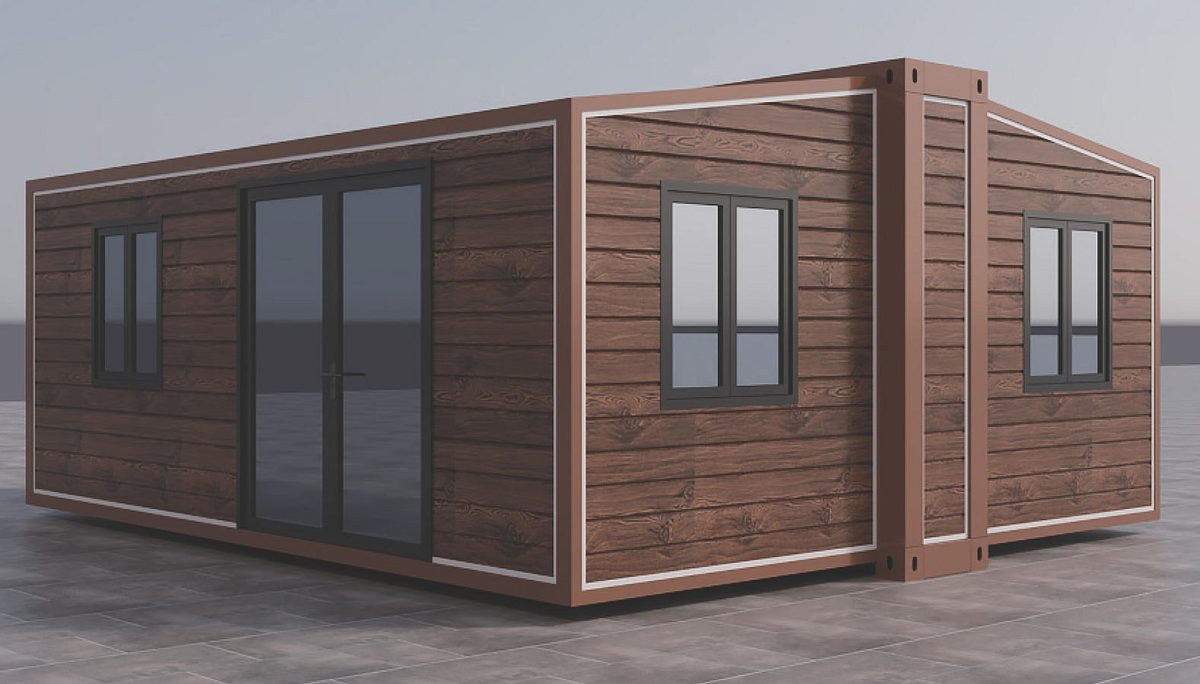
Grey steel, warm wood-grain or full-height glazing — one structure, many finishes. Click any image to enlarge.
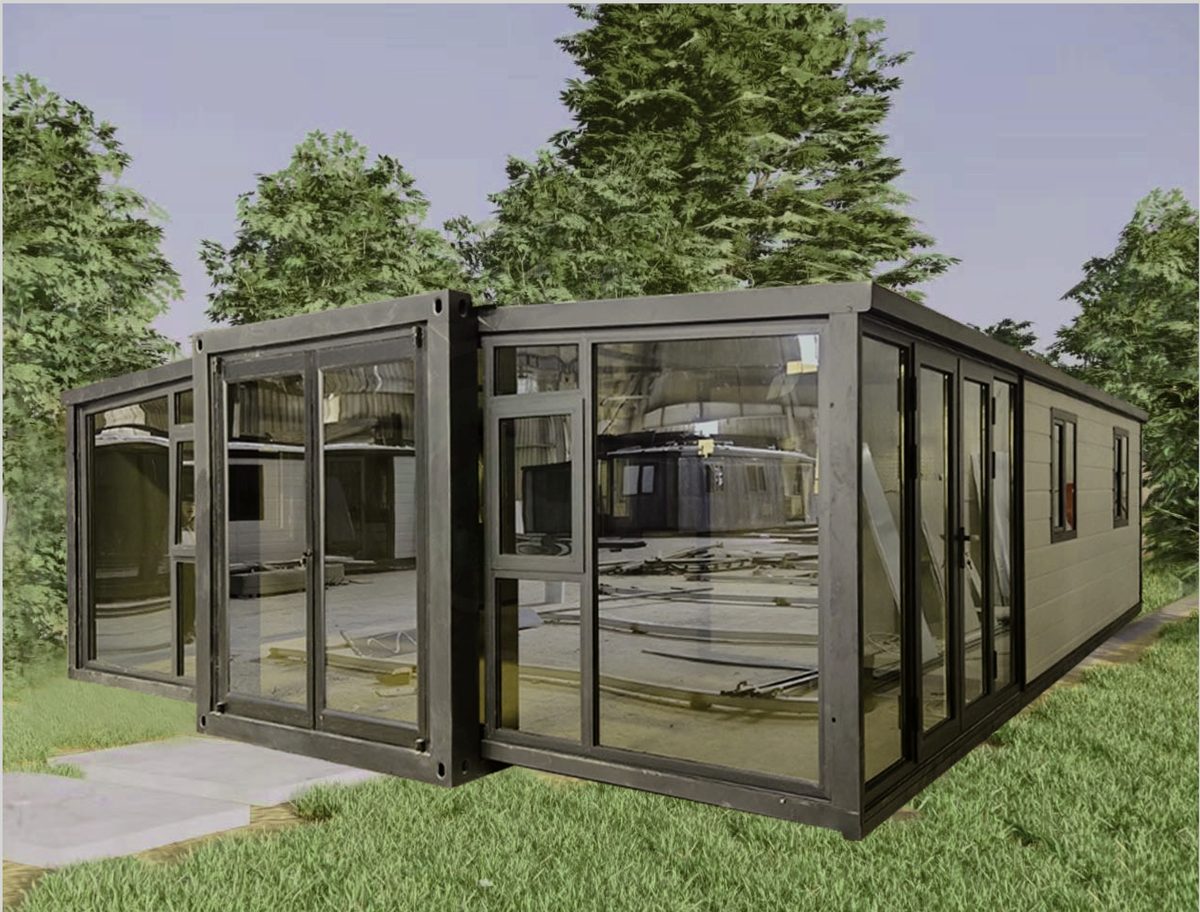 Full-height glazing
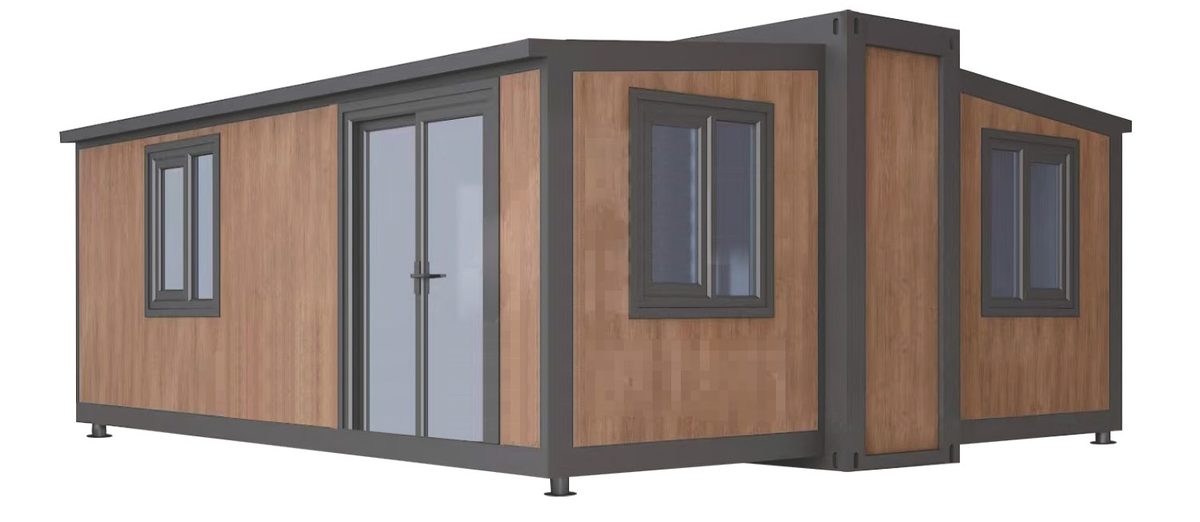 Wood-grain cladding
 Exterior finishes
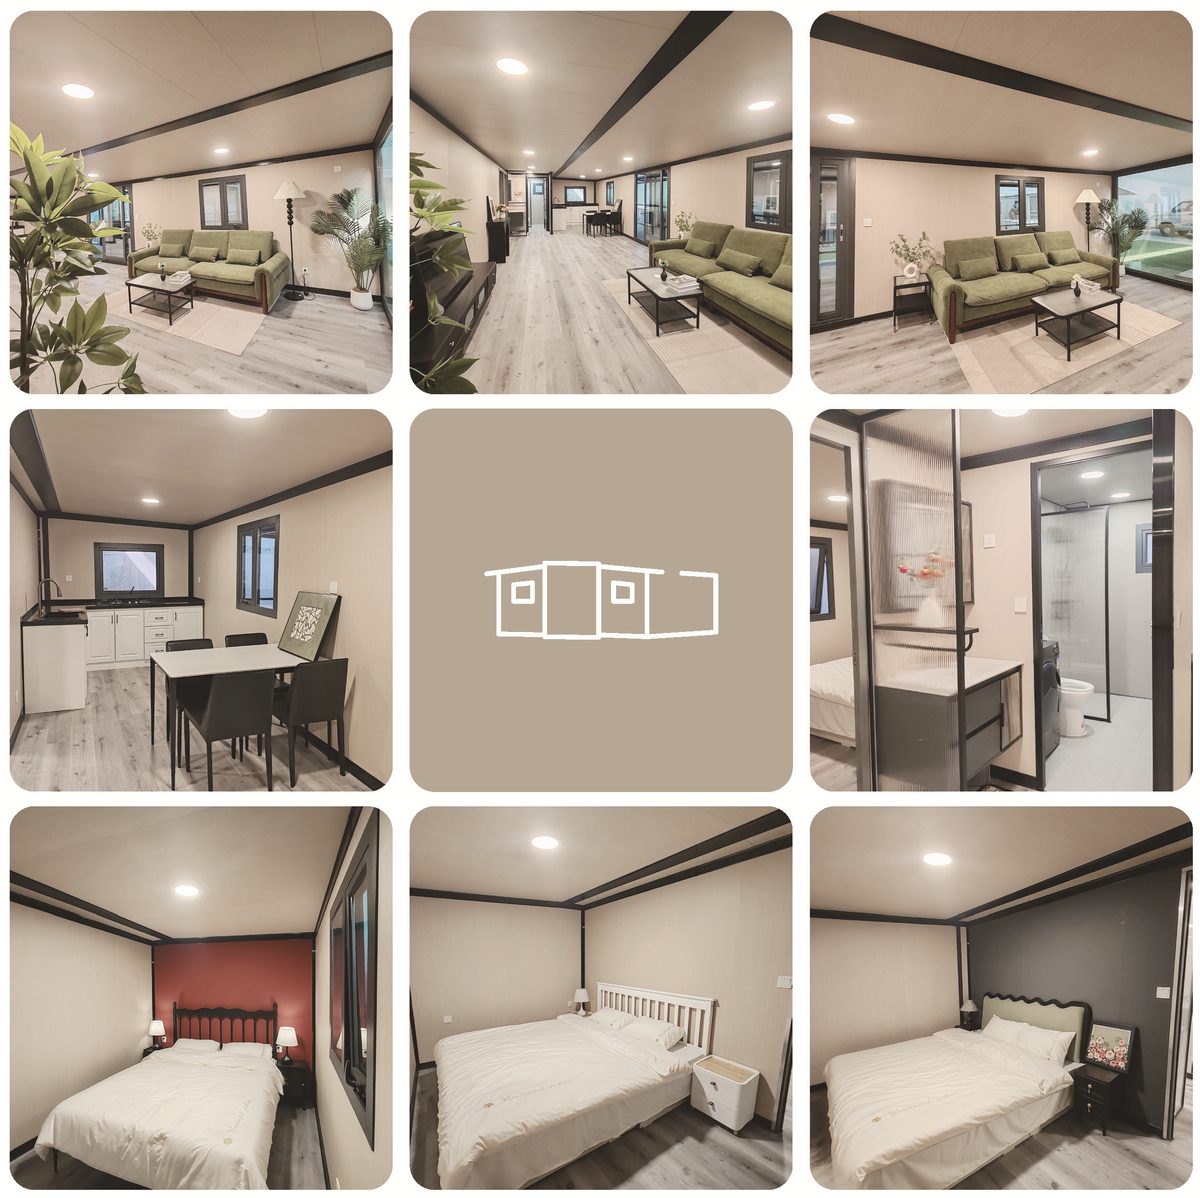 Interior fit-out
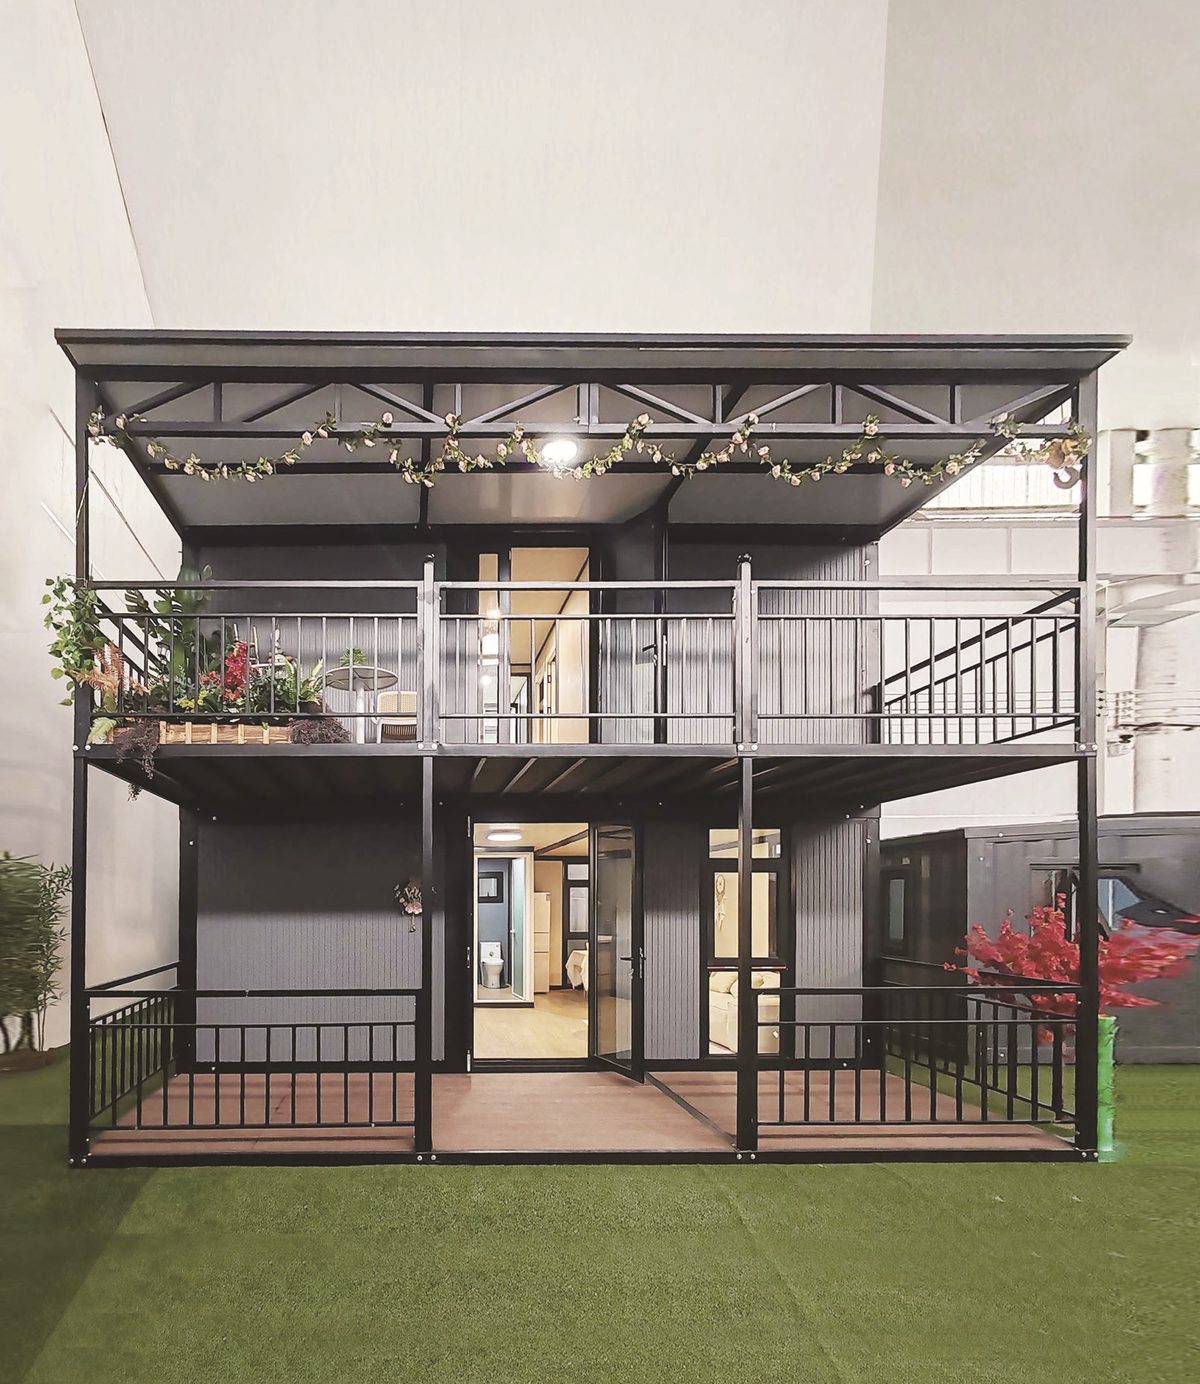 Two-storey layout
 Porch & terrace
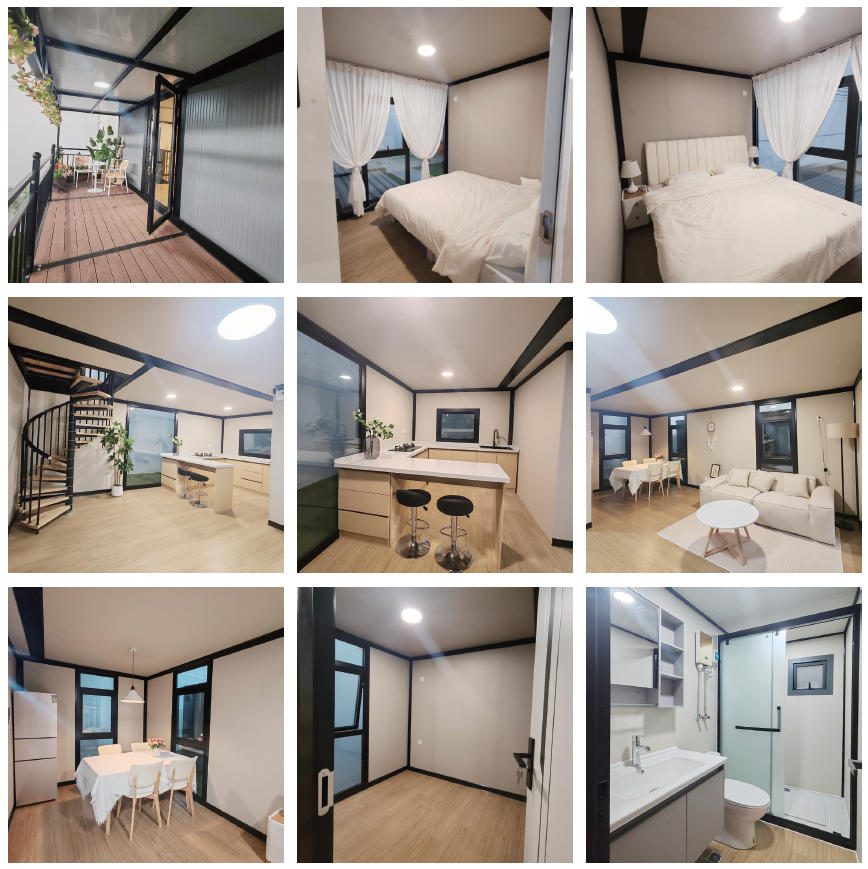 Bedroom, kitchen & bath
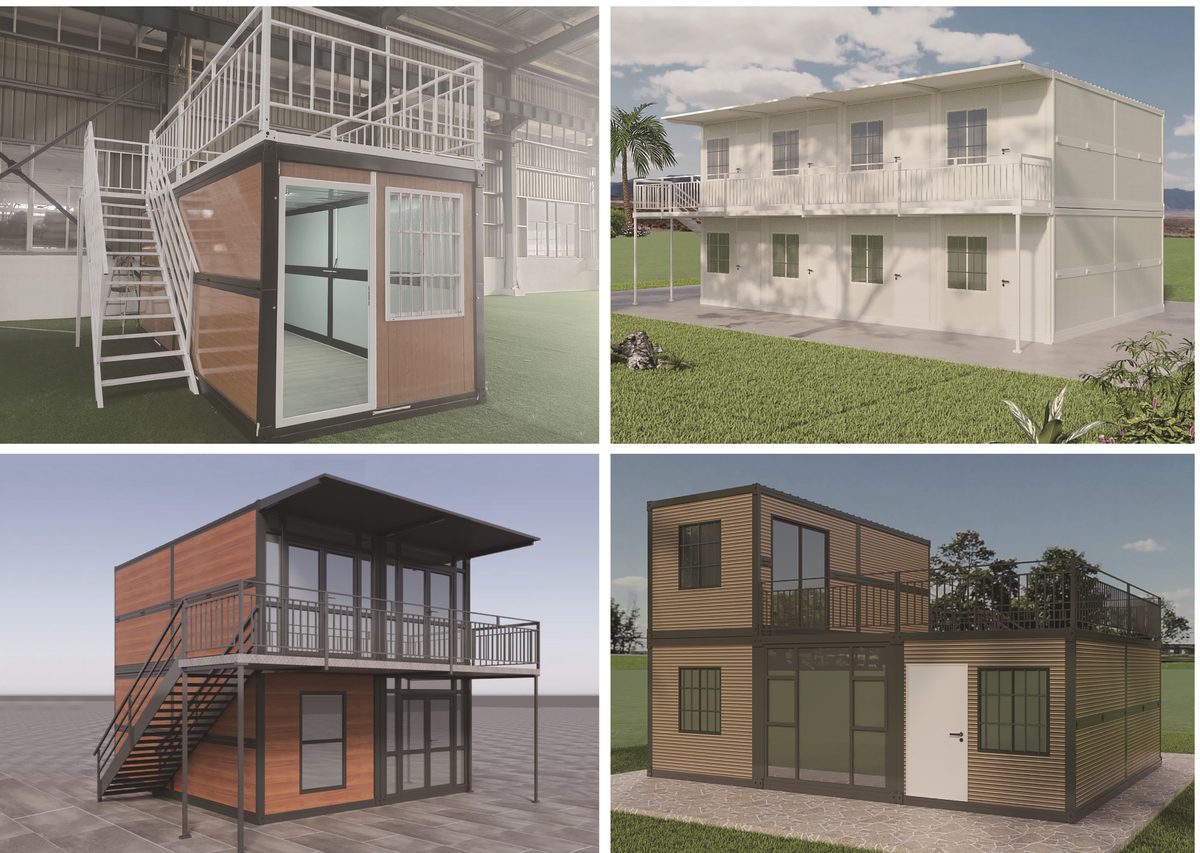 Project cases
 Exterior & interior
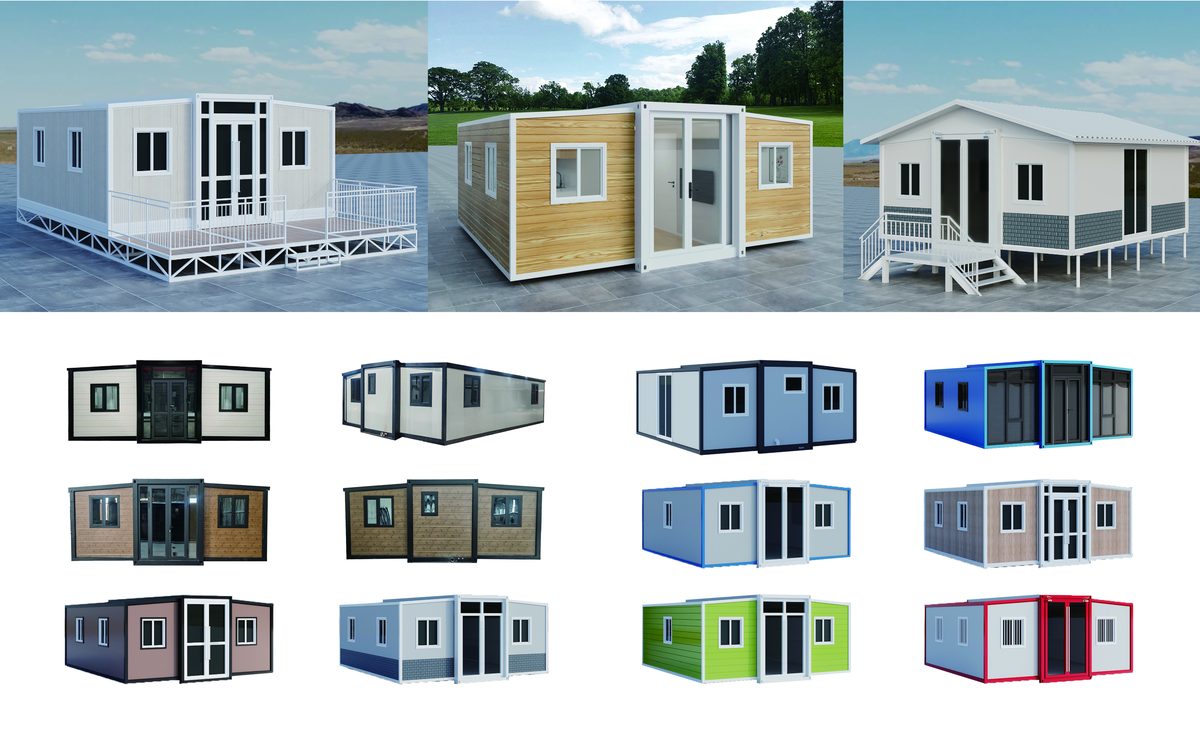 Color options
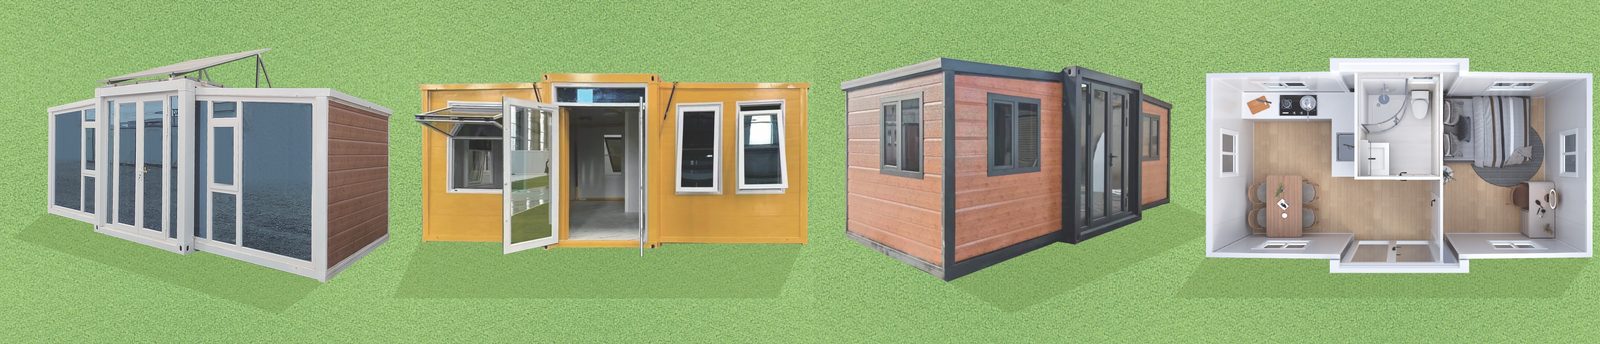 Flat-pack range · multiple facade colors and camp layouts
Integrated modules are fitted at the factory or supplied as kits, so you can configure each unit for its market, climate and purpose.
Shower, vanity, WC, water heater and accessories — plumbed and tested.
Cabinets, countertop, sink and appliances in a pre-fitted layout.
Steel chassis, decking, railings and optional gable roof.
Broken-bridge aluminum windows, double-glazed entry and security doors.
Standalone sanitation blocks for camps, resorts and site compounds.
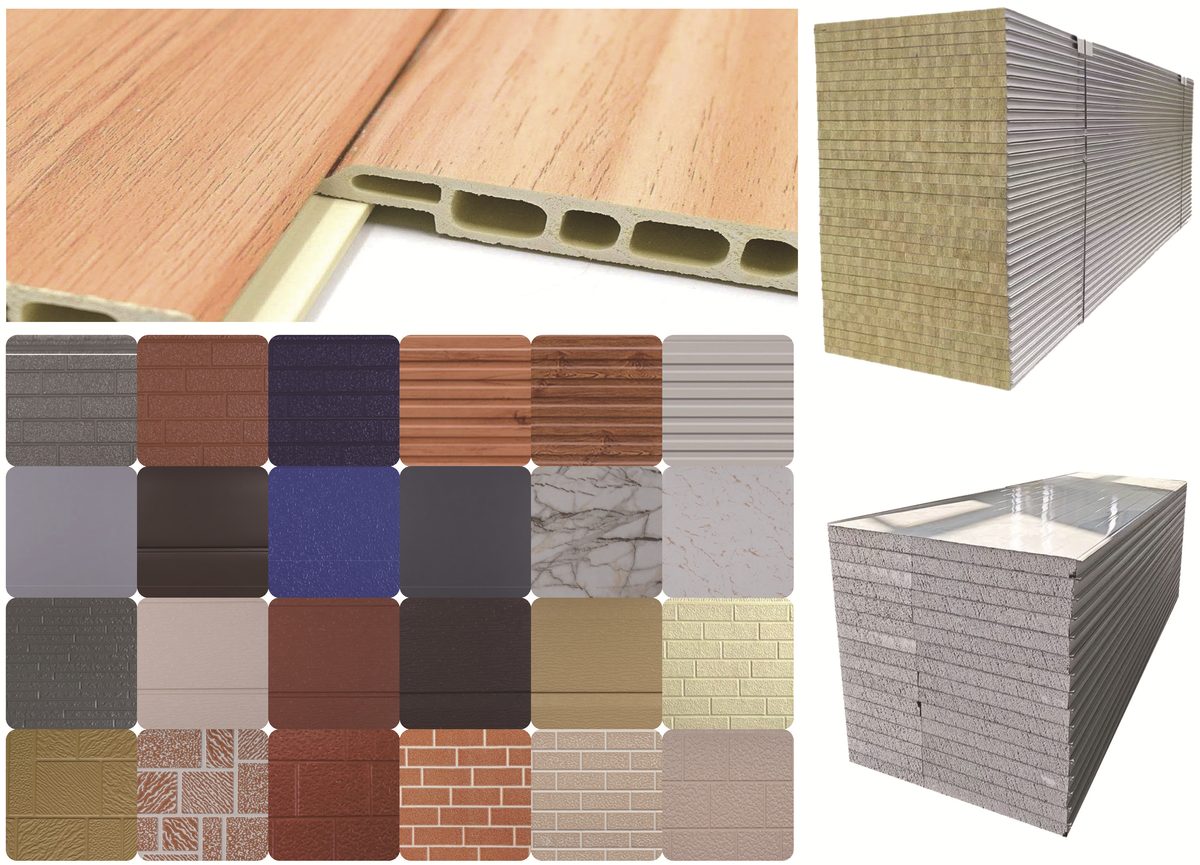
Materials library: EPS / rock-wool sandwich panels · bamboo-fiber boards · SPC, PVC & WPC flooring · RCBO / MCB protection · US / EU / UK / AU sockets.
From private gardens and resorts to campsites, site offices and residential projects — thousands of units delivered, with configurations proven in snow, coastal and desert climates.
Contact us for quotations, 3D renderings and OEM projects. Tell us the model, quantity and destination — we will come back with a proposal.
EASYLIFE Outdoor Solutions · for an easier life
Factory-direct supply for distributors, contractors and project owners worldwide.